
← Back to home

Our Services

The right support for every stage of your home.

From an early idea to a completed build, Method House brings design thinking, practical planning and careful coordination together in one considered process.

Explore our services
Residential renovation plans and material samples arranged in a calm, light-filled home
One considered processPlan clearly. Build carefully.
01

Renovations

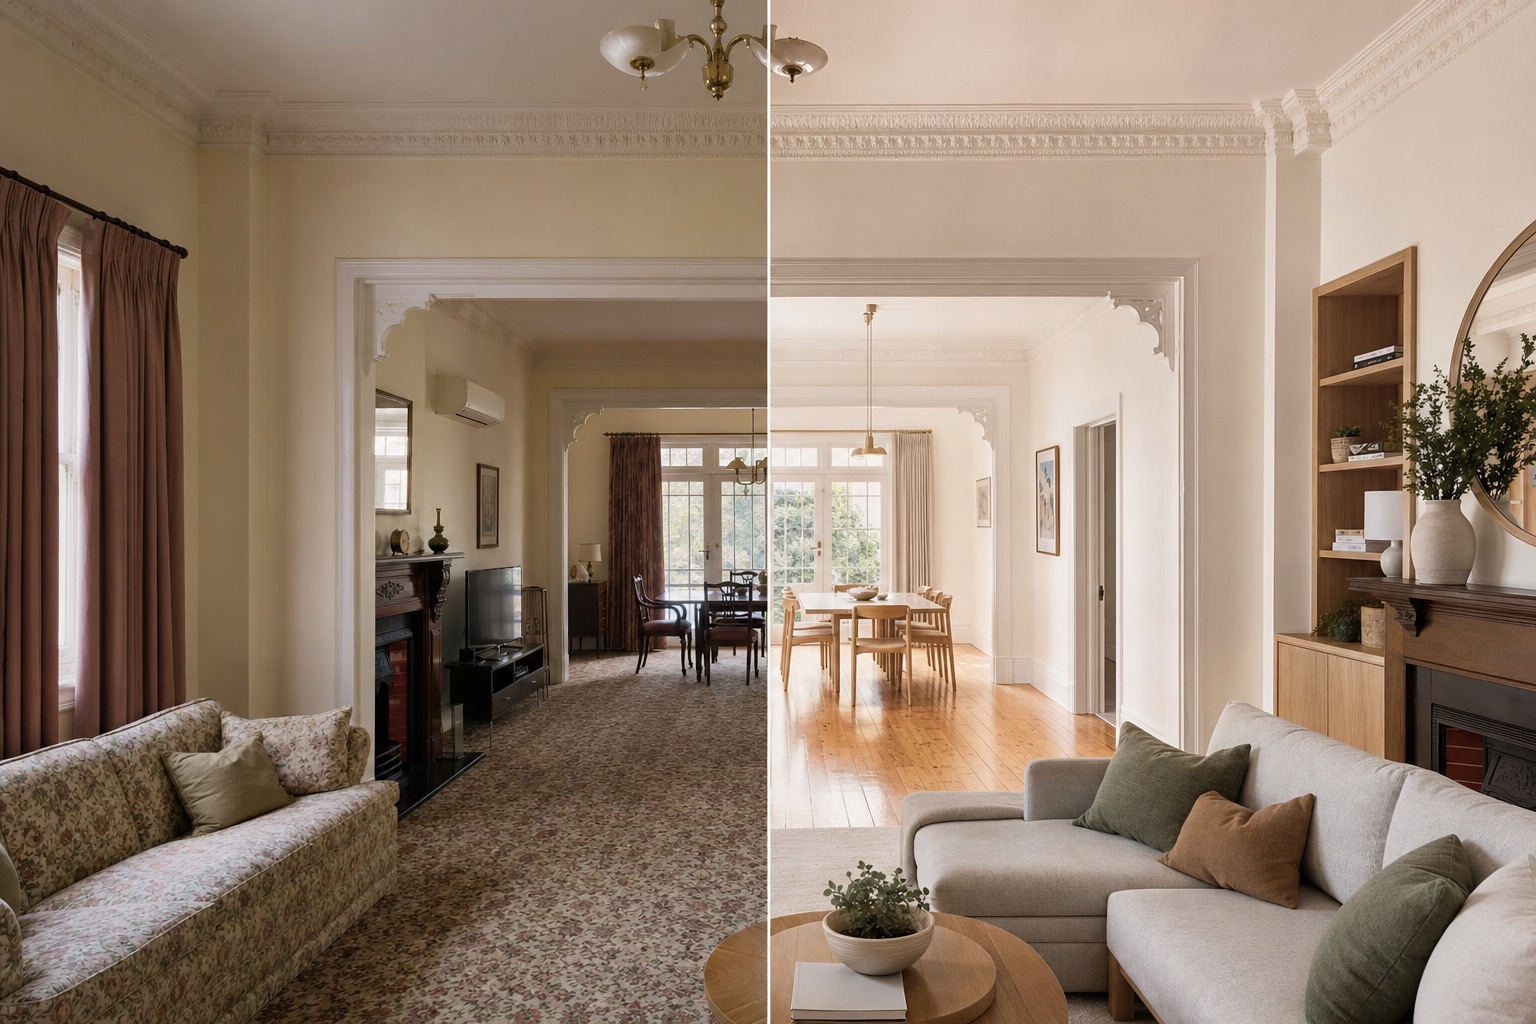
Light-filled Federation living and dining rooms after a considered whole-home renovation

Thoughtful improvements that make an existing home work better, feel calmer and last longer.

From focused kitchen, bathroom and laundry upgrades to complete interior transformations, we plan renovations around the way you live and what the home genuinely needs. Scope, sequence and key finishes are resolved early, then the work is coordinated carefully to create a cohesive result with fewer surprises.

  • Kitchens, bathrooms and laundries
  • Whole-home renovations
  • Interior reconfiguration
  • Joinery and finish coordination
02

Extensions & Additions

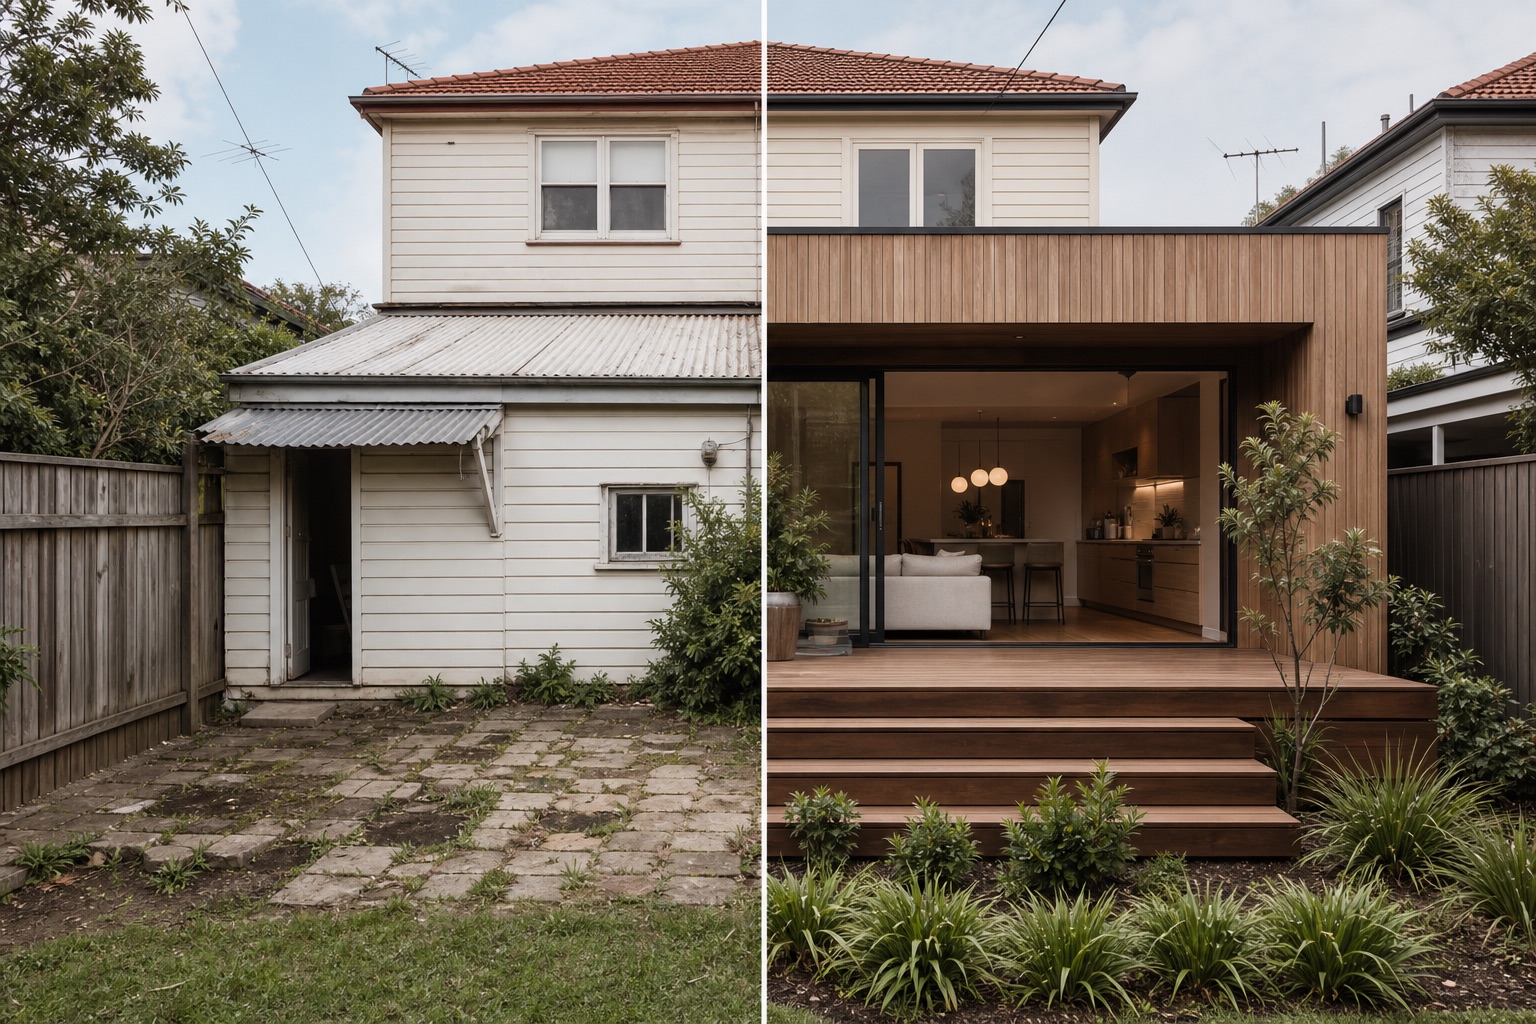
Timber-clad rear extension opening a weatherboard home to its garden

More space, planned to feel like a natural continuation of the home you already value.

Whether the answer is a ground-floor extension, an upper-level addition or a carefully considered structural change, we focus on flow, light, proportion and practical buildability. New work is planned to connect comfortably with the existing home while supporting the way your household will use it every day.

  • Ground-floor extensions
  • First-floor additions
  • Structural alterations
  • Existing-home integration
03

Landscaping

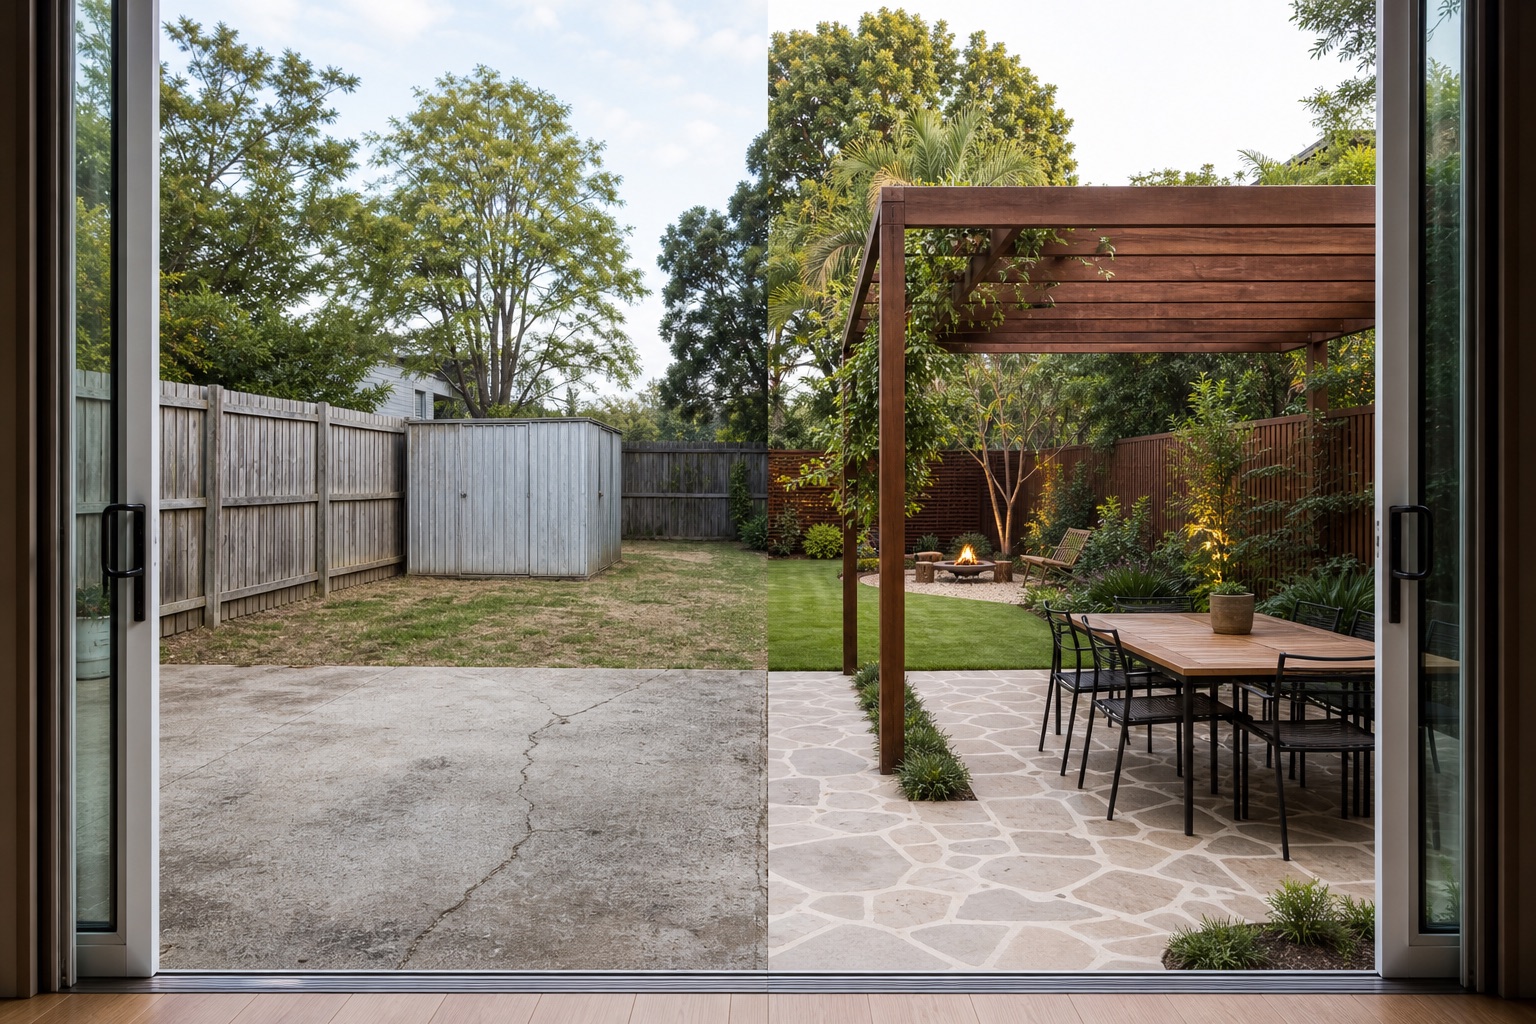
Family garden with a timber pergola, stone terrace and layered planting

Outdoor spaces that extend daily living and complete the way the whole property feels.

We shape practical, welcoming outdoor areas that connect naturally with the renovated home. From entertaining zones and pathways to planting, levels and drainage considerations, each element is planned as part of one coherent property rather than an afterthought.

  • Outdoor living areas
  • Paving and pathways
  • Planting and garden structure
  • Site and drainage coordination
04

Design & Planning

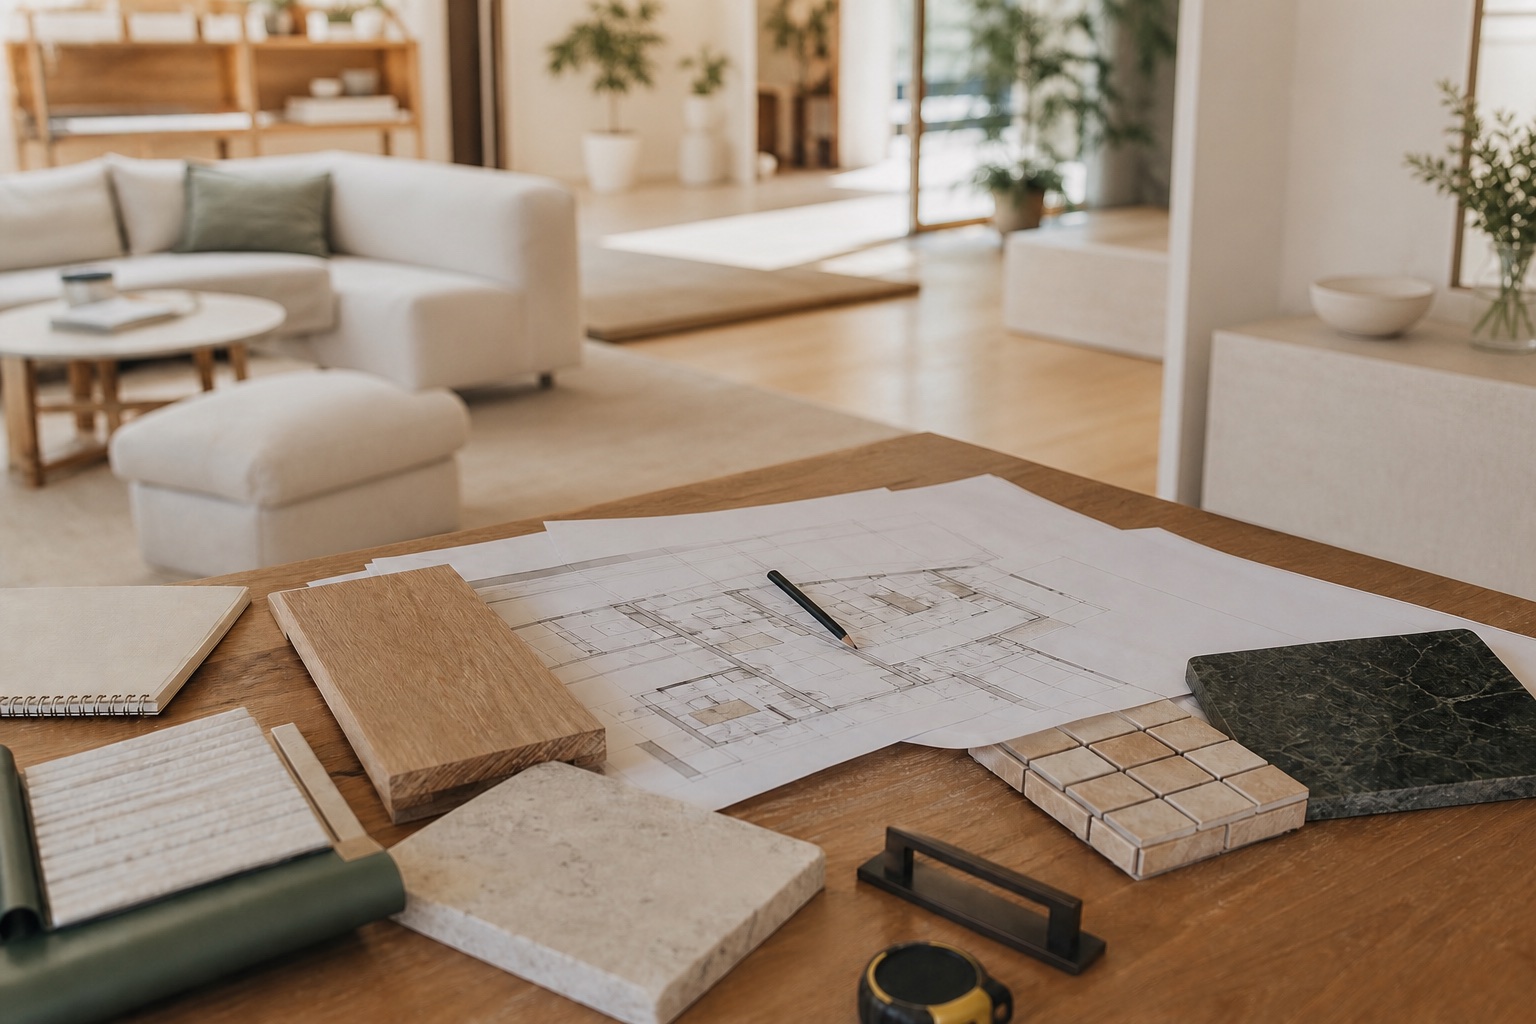
Residential floor plan and natural material samples arranged on a timber planning table

Clear decisions before construction, so the project begins with purpose and fewer unknowns.

We help turn early ideas into a practical renovation direction by considering the site, layout, priorities, materials, likely scope and budget together. Where specialist consultants or approvals are required, we help identify and coordinate the right next steps before building begins.

  • Site and feasibility review
  • Concept layouts and spatial planning
  • Material and fixture direction
  • Scope and budget planning
05

Project Management

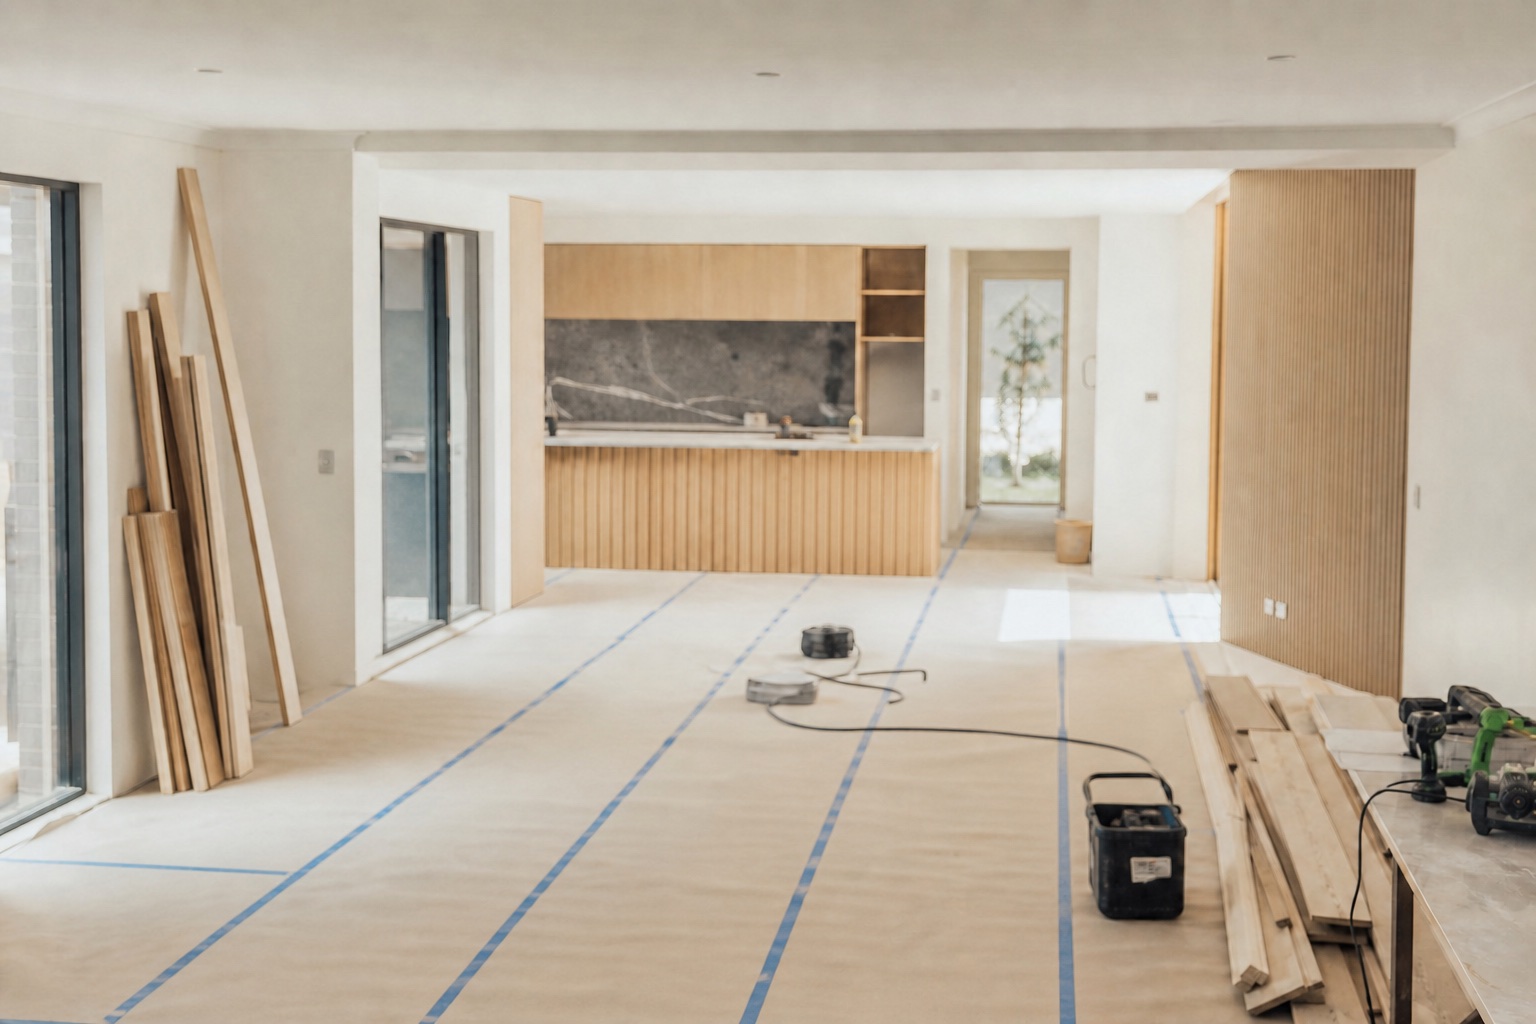
Bright, carefully organised residential renovation site with protected floors and staged materials

One clear point of coordination from planning through construction, quality control and handover.

Renovations involve many moving parts. We bring the programme, trades, procurement, decisions and site communication together so responsibilities stay clear and progress remains visible. The focus is a well-organised build, realistic expectations and careful attention to the finished result.

  • Programme and trade coordination
  • Procurement and decision tracking
  • Progress and budget visibility
  • Quality control and handover

Start with a conversation

Not sure which service is the right starting point?

Tell us about your home, your priorities and where you are in the process. We will help you identify the most practical next step.

Start an enquiry