

01
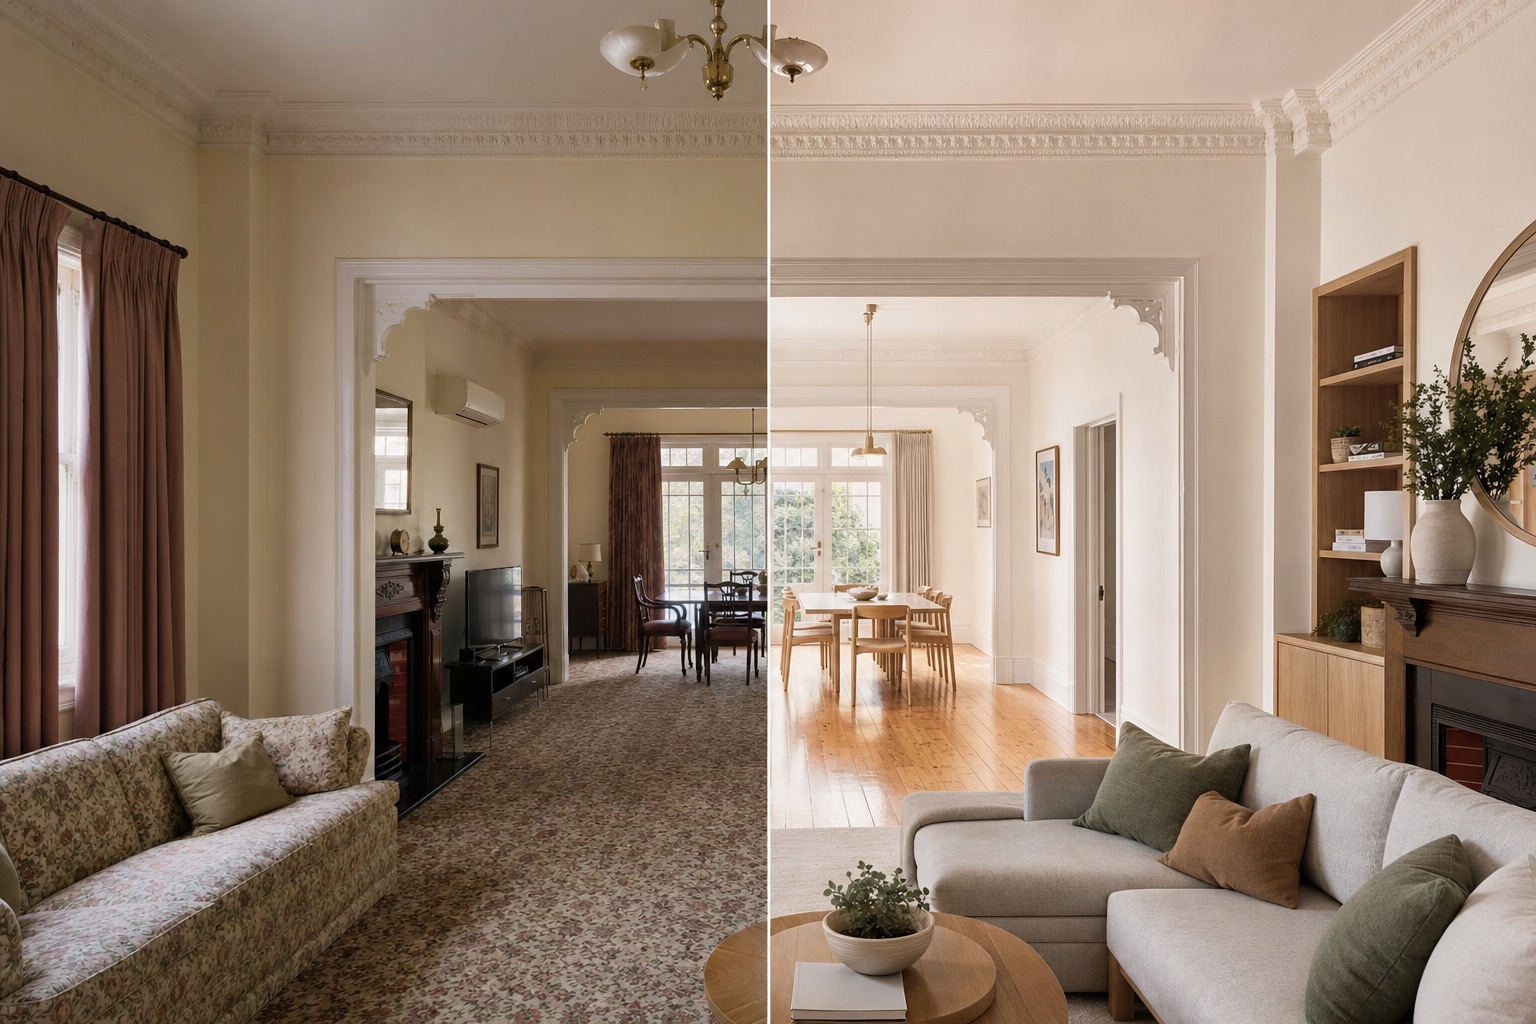
Federation rooms reconnected
A widened opening, restored boards and quieter joinery reconnect the main rooms while keeping the cornices, fireplace and sense of history intact.
Whole-home renovation gallery
Six whole-home transformation studies showing how layout, light, storage and material choices can work together across different Sydney home types.
A widened opening, restored boards and quieter joinery reconnect the main rooms while keeping the cornices, fireplace and sense of history intact.
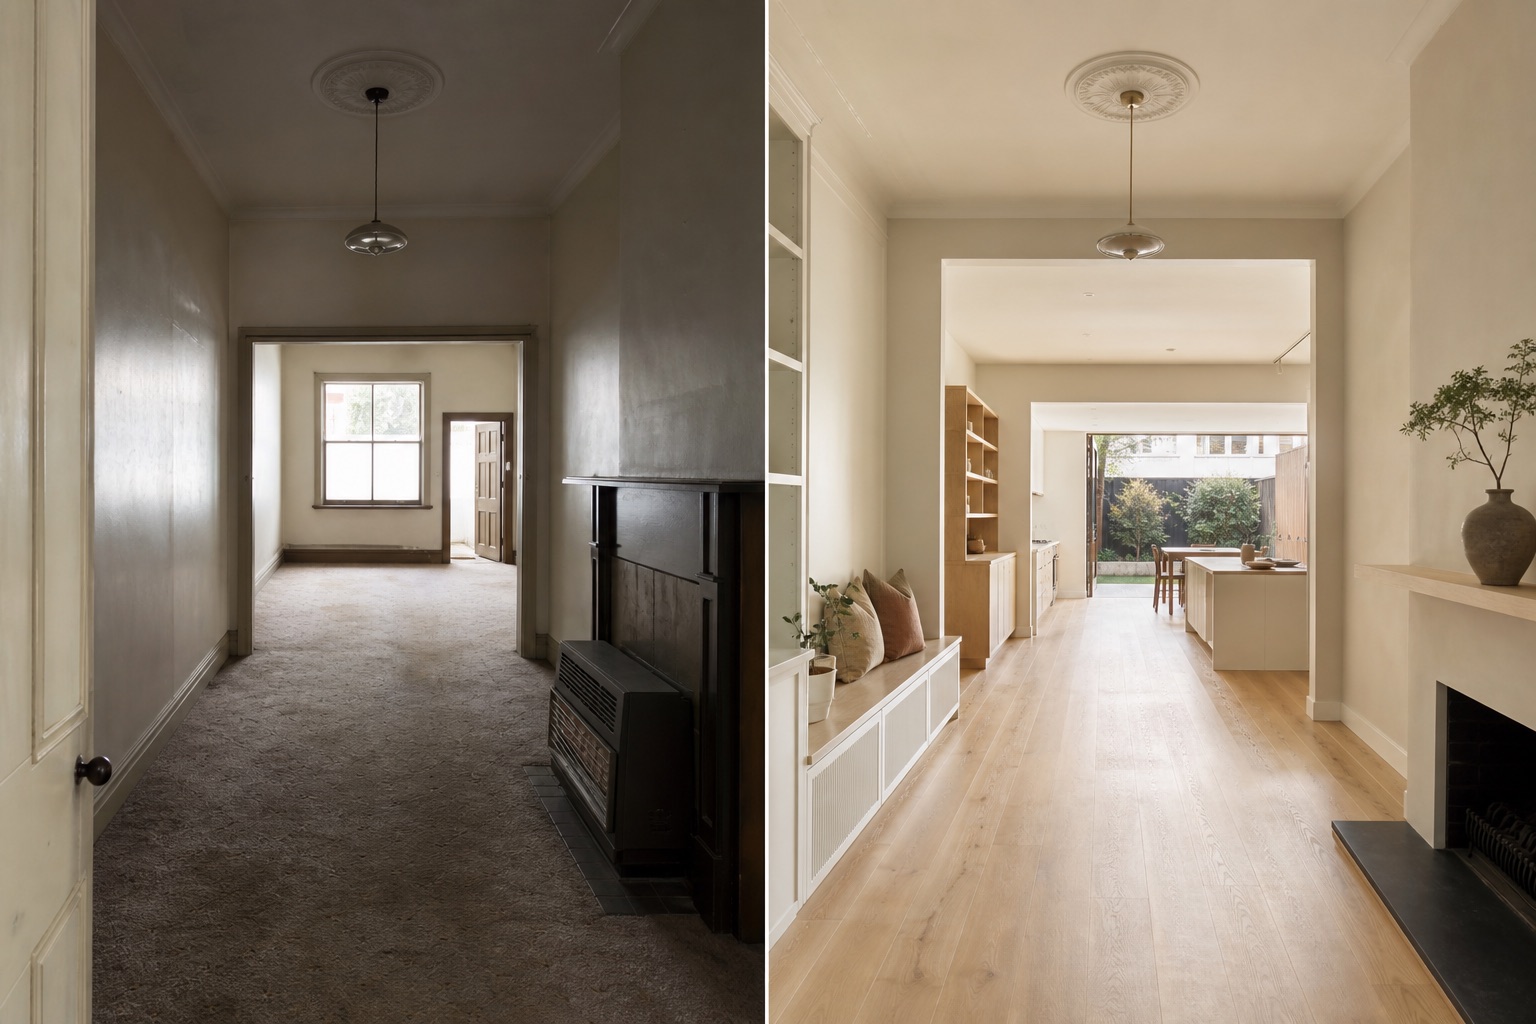
One clear sightline, integrated storage and borrowed garden light make a narrow plan feel generous from the moment you enter.
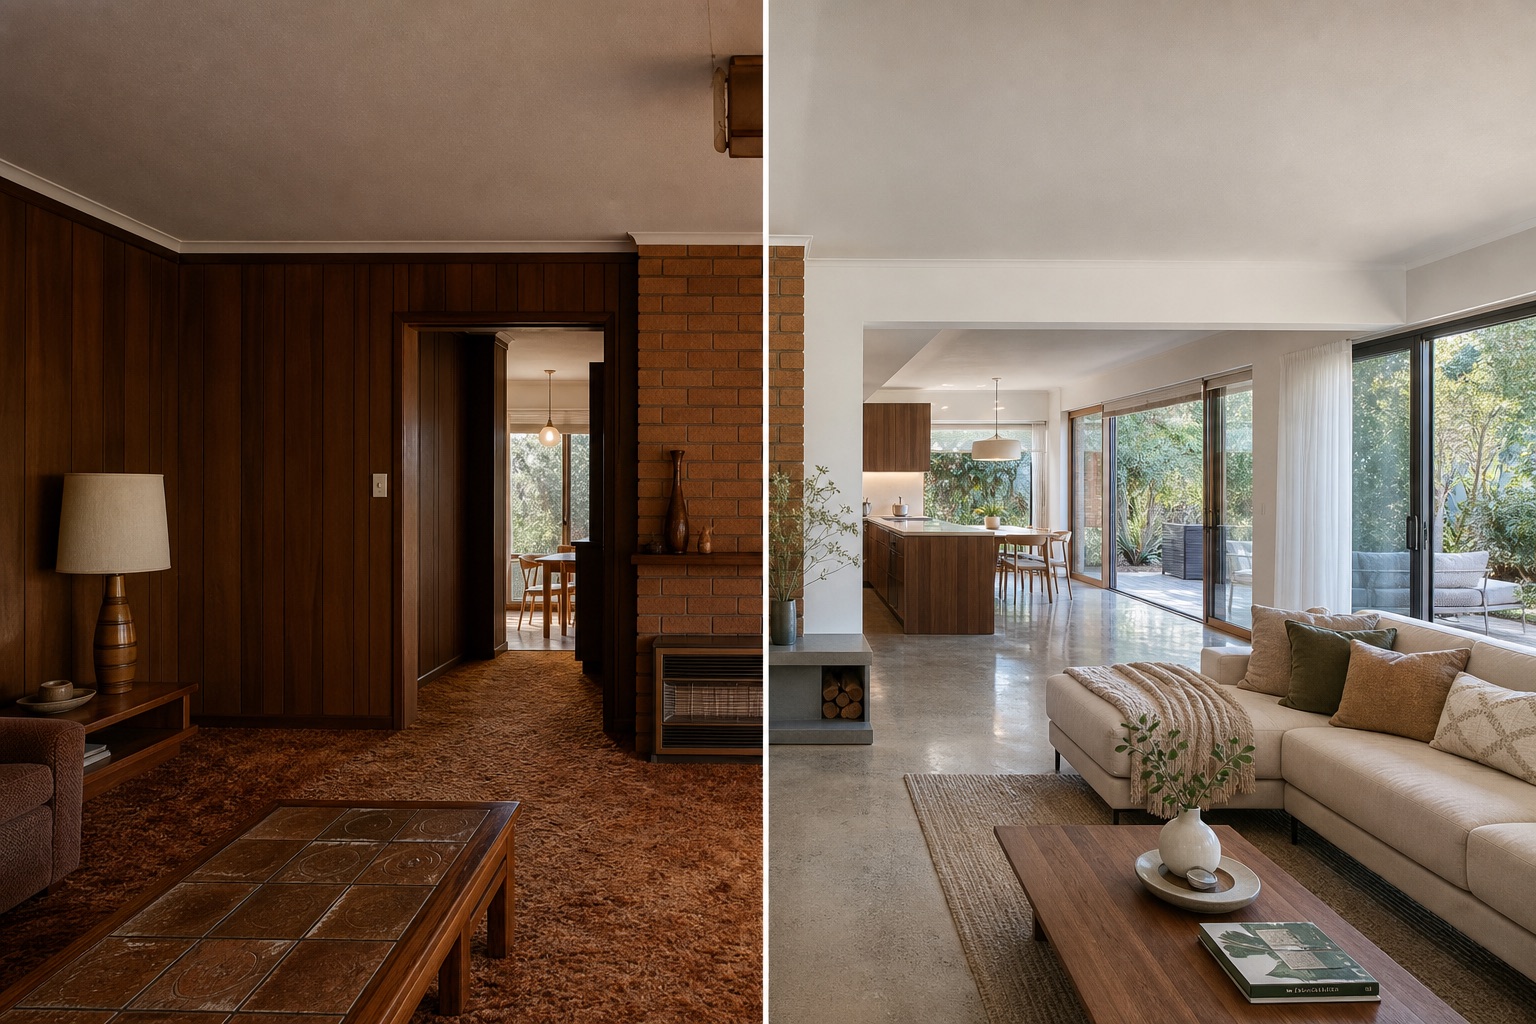
Selective brick, walnut and concrete retain the home’s grounded mid-century quality while creating a far stronger relationship with the garden.
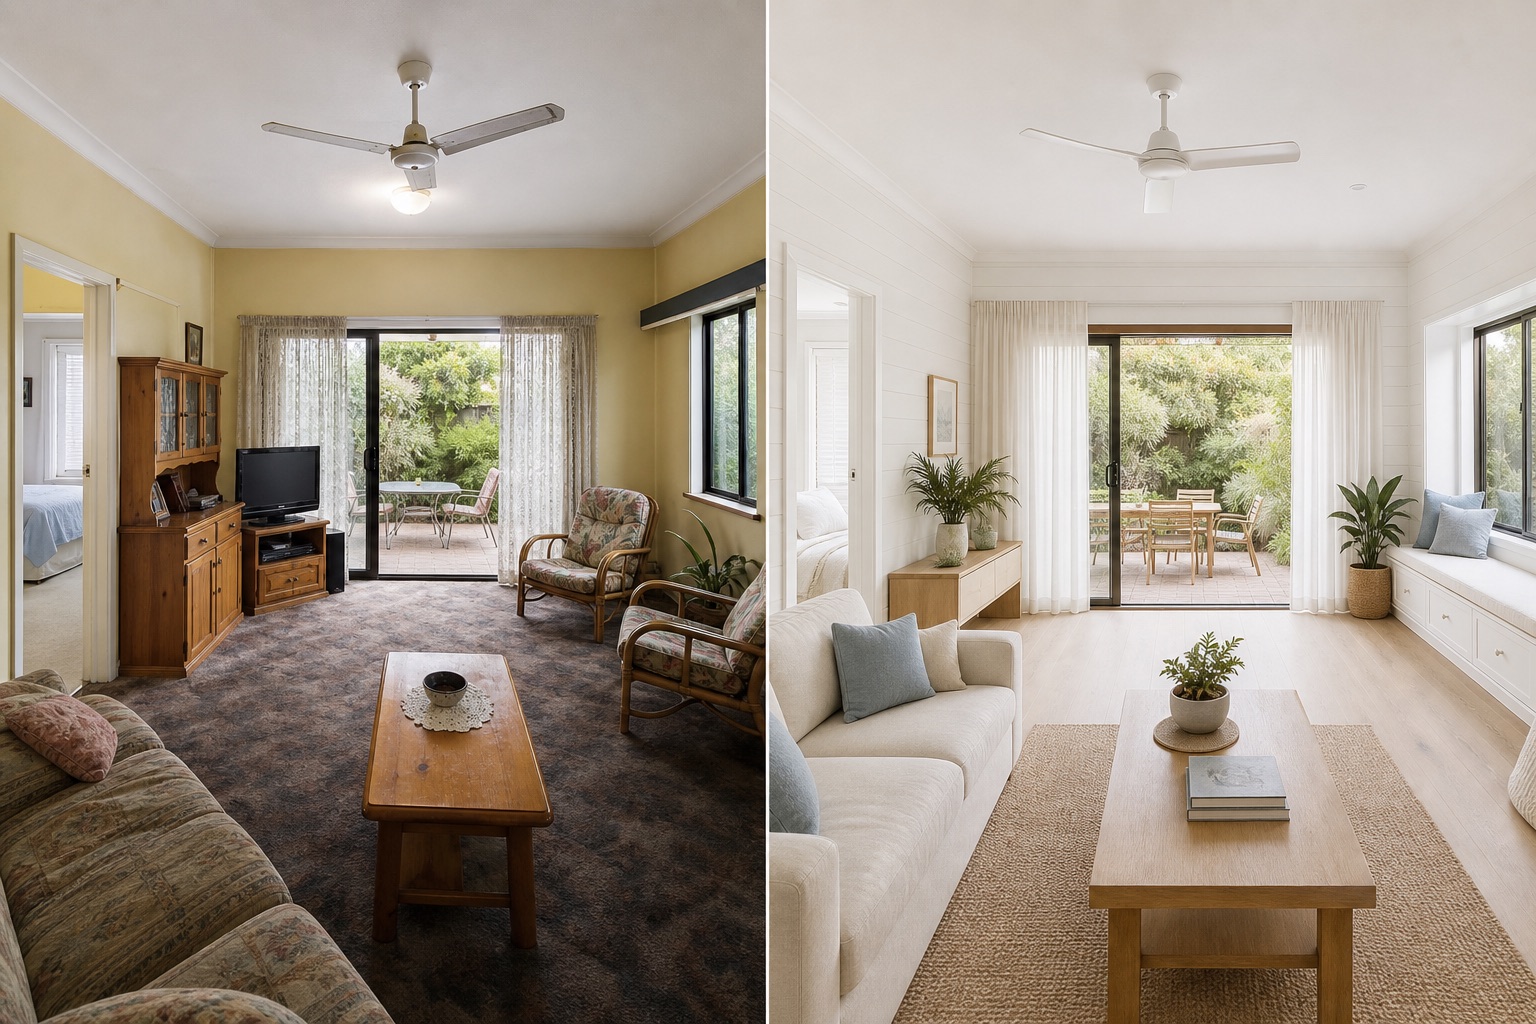
A lighter shell, built-in window seat and simple natural materials make everyday living easier without stripping away the cottage’s relaxed character.
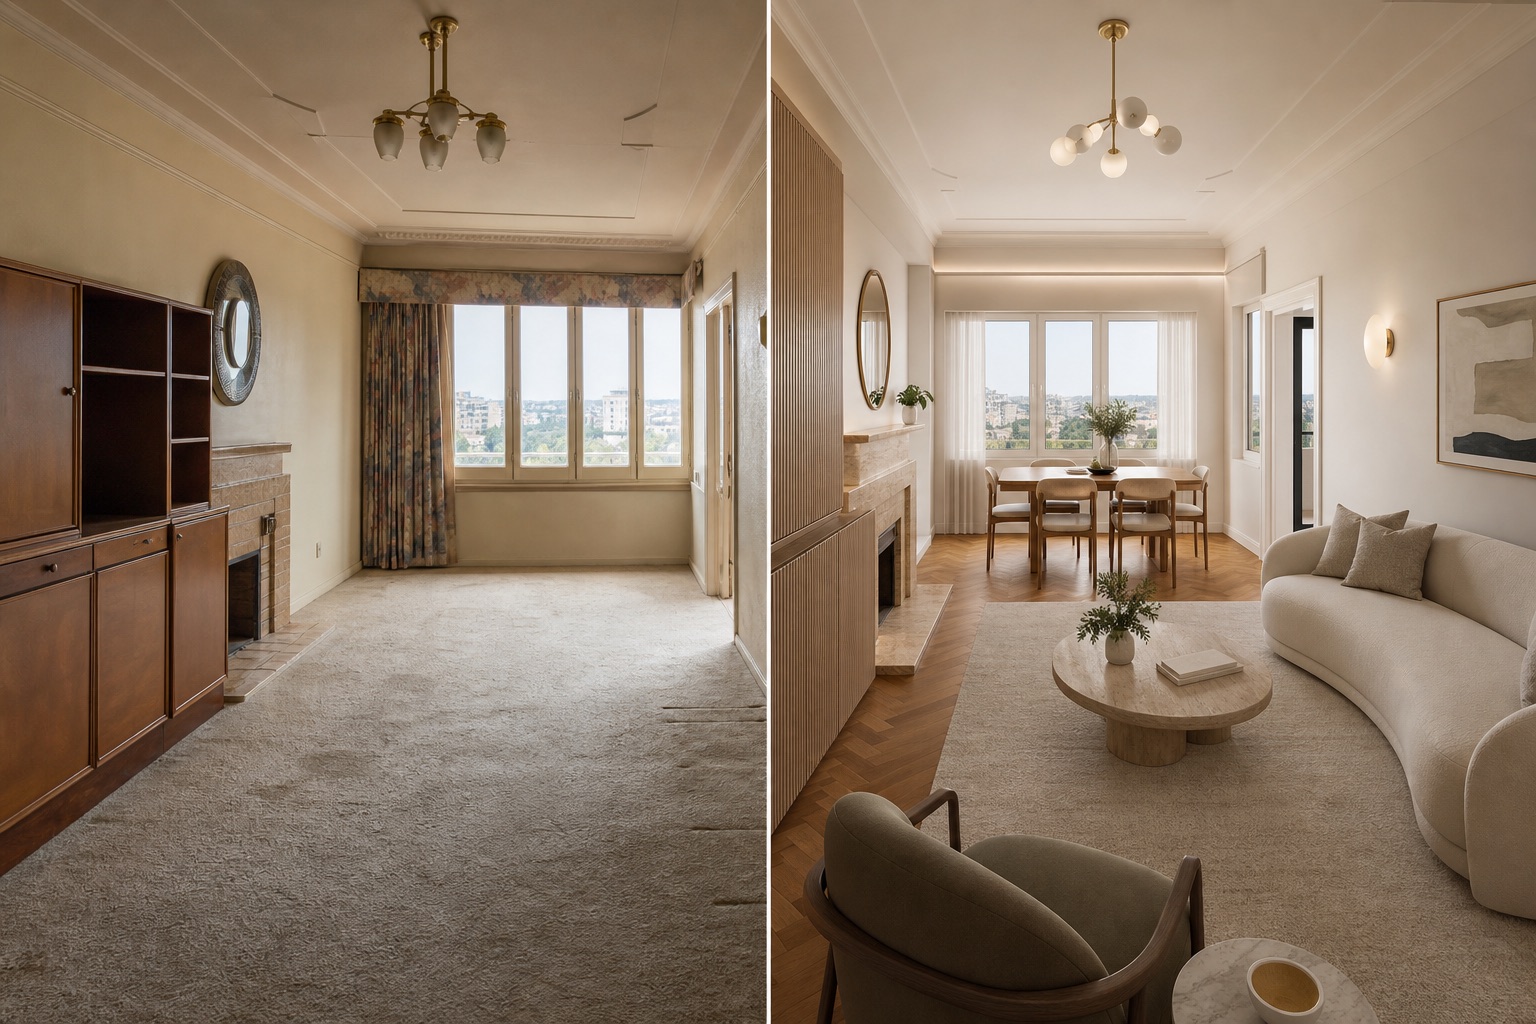
Restored plasterwork, parquet and fluted joinery make the original architecture legible again while adding the storage modern living needs.
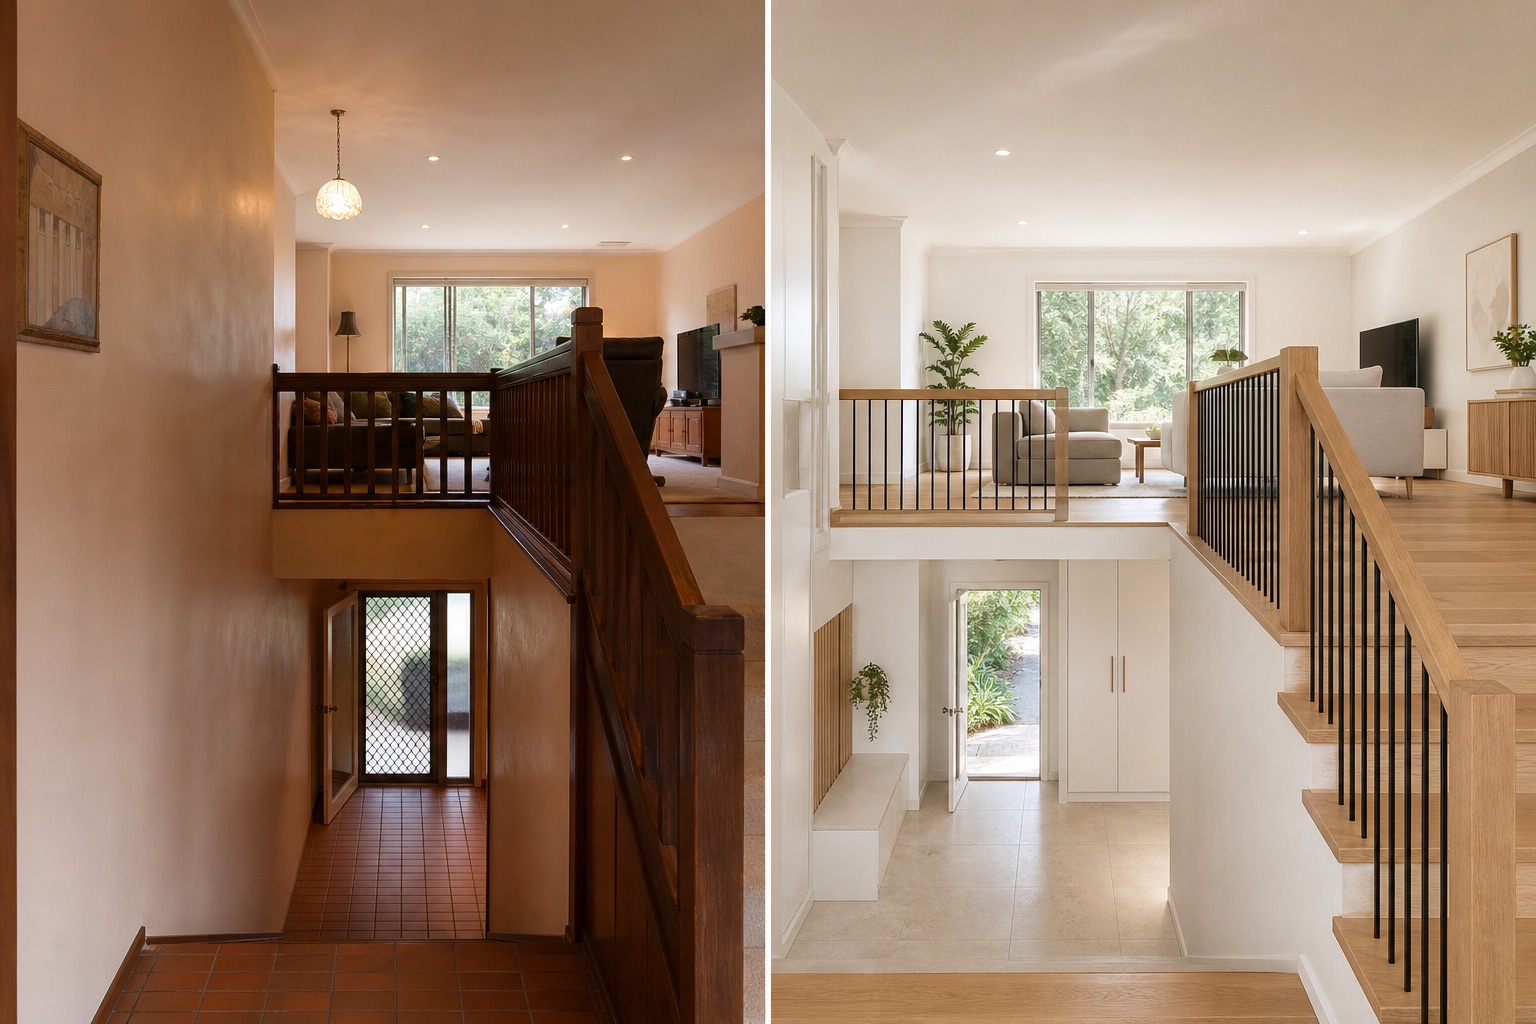
A brighter stair, slimmer balustrade and useful entry storage turn an awkward threshold into the organising centre of the home.
Your whole home, considered